
Roof Pitch Calculator
Calculate roof pitch from rise and run, or convert between pitch ratio, angle, and percent slope. Use optional roof dimensions to estimate rafter geometry and roof surface area.
What Is Roof Pitch?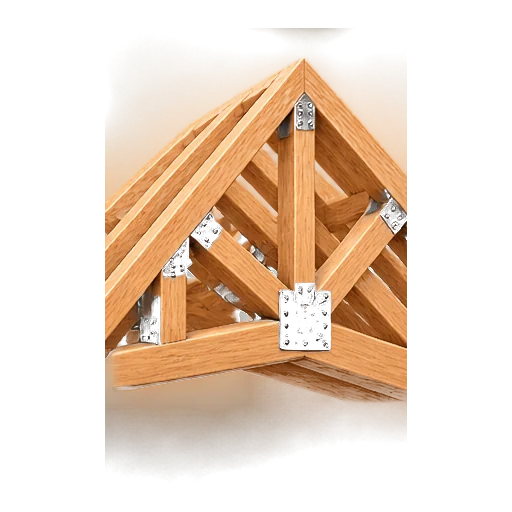
Roof pitch describes the steepness of a roof.
In North America, pitch is commonly expressed as the number of inches a roof rises vertically over 12 inches of horizontal run.
For example, a 6:12 roof pitch means the roof rises 6 inches for every 12 inches of horizontal distance.
The same slope can also be expressed as an angle in degrees or as a percentage.
How to Use the Roof Pitch Calculator
Choose the measurement type you already know:
- Rise & Run: Enter the vertical rise and horizontal run.
- Pitch X/12: Enter the rise value for a 12-unit horizontal run.
- Angle: Enter the roof angle in degrees.
- Slope %: Enter the slope as a percentage.
The calculator converts the measurement into the other representations automatically.
Use the Imperial / Metric switch to work with your preferred length units.
For roof dimensions and material estimates, expand Advanced Options and enter the relevant measurements.
Roof Pitch Formulas
Roof pitch is based on the relationship between vertical rise and horizontal run.
Slope Ratio = Rise / Run
Pitch X/12 = 12 × Slope Ratio
Roof Angle = arctan(Slope Ratio)
Slope Percentage = Slope Ratio × 100
To compare the length of a sloped roof surface with its horizontal projection:
Slope Factor = √(1 + Slope Ratio²)
The slope factor is always at least 1 for a valid nonnegative roof slope.
Roof Pitch Calculation Example
Suppose the roof rises 6 inches over a horizontal distance of 12 inches.
| Measurement | Result |
|---|---|
| Rise | 6 in |
| Run | 12 in |
| Roof Pitch | 6:12 |
| Roof Angle | 26.57° |
| Slope Percentage | 50% |
| Slope Factor | 1.1180 |
Slope Ratio = 6 / 12 = 0.5
Roof Angle = arctan(0.5) = 26.57°
Slope Percentage = 0.5 × 100 = 50%
Slope Factor = √(1 + 0.5²) = 1.1180
This means the sloped roof surface is approximately 11.8% longer than its horizontal projection along the same direction.
Common Roof Pitch Chart
Use this chart to compare common pitch ratios with their equivalent angles and slope percentages.
| Pitch | Angle | Slope |
|---|---|---|
| 2:12 | 9.46° | 16.67% |
| 3:12 | 14.04° | 25.00% |
| 4:12 | 18.43° | 33.33% |
| 5:12 | 22.62° | 41.67% |
| 6:12 | 26.57° | 50.00% |
| 8:12 | 33.69° | 66.67% |
| 10:12 | 39.81° | 83.33% |
| 12:12 | 45.00° | 100.00% |
These values describe geometry only. They do not determine whether a roofing material is suitable for a particular slope.
How to Calculate Rafter Length
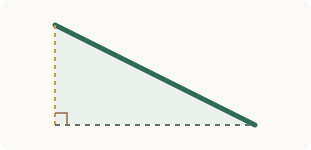
Rafter geometry forms a right triangle with the vertical rise and horizontal run.
Rafter Length = Horizontal Run × Slope Factor
For a 6:12 roof with a horizontal run of 12 feet:
Rafter Length = 12 × 1.1180 ≈ 13.42 feet
This represents the geometric slope distance from the wall line to the ridge, before considering overhangs and construction details.
Actual rafter stock length and cuts may differ because of ridge thickness, birdsmouth cuts, fascia, and other construction details.
Gable vs Shed Roof
For a symmetrical gable roof, the horizontal run from one wall to the ridge is normally half the building span.
Gable Run = Building Span / 2
For a single-slope shed roof, the run across the roof is based on the full horizontal span.
Shed Run = Building Span
These assumptions apply to the simple roof geometries supported by the calculator.
Eave Overhang is measured horizontally on each edge across the building span. For a gable roof, these are the two low eaves. For a shed roof, the same value extends both the low and high edges. End Overhang extends each edge along the roof length, perpendicular to the slope. Opposite-edge overhangs are equal in this simple model.
Rafter with Eave measures from the ridge centerline to the outer eave for a gable roof. For a shed roof, it measures from the high-wall line to the outer low-side eave and excludes the high-side extension. Roof area includes both extensions. These are geometric distances, not finished rafter cutting lengths.
How to Estimate Roof Area
Roof area can be estimated from the horizontal projected area and the slope factor.
Actual Roof Area = Projected Roof Area × Slope Factor
For simple rectangular roofs, the projected area is calculated using the roof’s horizontal dimensions, including the overhangs entered in Advanced Options.
Projected Width = Building Span + 2 × Eave Overhang
Projected Length = Roof Length + 2 × End Overhang
Projected Roof Area = Projected Width × Projected Length
Eave Overhang and End Overhang refer to distinct roof directions; do not combine them into one generic Overhang field. These formulas apply only to the simple rectangular gable/shed model with equal opposite-edge overhangs.
To allow for material waste:
Estimated Material Area = Actual Roof Area × (1 + Waste % / 100)
The waste percentage is an allowance entered by the user. It is not an automatic recommendation for a particular roofing material.
In the US roofing industry, one roofing square equals 100 square feet.
Roofing Squares = Estimated Material Area (ft²) / 100. When waste is disabled, Estimated Material Area equals Actual Roof Area and the result is labeled No waste allowance included. When waste is enabled, the result includes the entered allowance. Roofing squares remain units of 100 square feet when measurements are entered in Metric.
Roof Area Calculation Example
Consider a symmetrical gable roof with the following dimensions:
| Measurement | Value |
|---|---|
| Building Span | 24 ft |
| Roof Length | 40 ft |
| Roof Pitch | 6:12 |
| Eave Overhang | 0 ft |
| End Overhang | 0 ft |
| Waste Allowance | 10% |
The horizontal run from wall to ridge is 12 feet.
Rafter to Wall = 12 × 1.1180 ≈ 13.42 ft
The projected roof area is:
24 × 40 = 960 ft²
The actual sloped surface area is:
960 × √1.25 ≈ 1,073.31 ft²
The slope factor is displayed as 1.1180, but calculations retain its full precision.
With a 10% waste allowance:
Estimated Material Area ≈ 1,180.64 ft²
This equals approximately 11.81 roofing squares.
The estimate assumes a simple rectangular roof without dormers, valleys, openings, or other geometry that changes material requirements.
How to Measure Roof Pitch
Roof pitch must be measured using vertical rise and horizontal run — not the length measured along the sloped roof surface.
For an accessible reference line, such as an exposed rafter:
- Establish a horizontal measurement of 12 inches using a level.
- Measure the corresponding vertical rise.
- Express that rise as the roof pitch over 12 inches of horizontal run.
For example, a rise of 4 inches over a horizontal run of 12 inches indicates a 4:12 pitch.
Use measurements from plans or accessible structural areas when possible. Avoid climbing onto a roof solely to measure its pitch.
Common Roof Pitch Calculation Mistakes
Using sloped length as the run. Roof run is measured horizontally, not along the roof surface.
Using the full span for a gable rafter. For a symmetrical gable roof, the wall-to-ridge run is generally half the building span.
Confusing pitch and angle. A 6:12 pitch is approximately 26.57°, not 6°.
Ignoring overhangs. Roof area estimates may be too small if relevant eave and end overhang dimensions are omitted.
Confusing roof area with material quantity. Roof geometry alone does not determine product counts, fastening requirements, or cutting waste.
Frequently Asked Questions
What is a 6:12 roof pitch in degrees?
A 6:12 pitch corresponds to approximately 26.57° and a 50% slope.
What is a 4:12 roof pitch in degrees?
A 4:12 roof pitch equals approximately 18.43°.
Is roof pitch the same as roof angle?
No. Pitch is usually expressed as a rise-to-run ratio, while angle is measured in degrees from the horizontal. They describe the same inclination in different units.
How do I calculate roof pitch from rise and run?
Divide the vertical rise by the horizontal run, then multiply by 12 to obtain the X:12 pitch value.
Can I calculate roof pitch in Metric units?
Yes. Rise and run can use metric measurements, provided they are expressed in consistent length units. The resulting ratio and angle are independent of the measurement system.
Does roof pitch determine which roofing material I can use?
No. Roof covering suitability depends on the material, manufacturer instructions, installation system, and applicable building requirements.
Does the calculator check roof structural strength?
No. It calculates roof geometry and approximate surface area. It does not assess structural loads, rafter sizing, connections, or structural safety.
Technical Source
GAF — What Is a Roofing Square? (1 roofing square = 100 ft² in the US roofing trade). Technical figures are geometric estimates, not guarantees of material requirements or structural safety.
Roof pitch inputs
Roof pitch
Your roof pitch · Auto-update
—
- Roof angle
- —
- Slope percentage
- —
- Slope factor
- —
- Rise / 12 in
- —
Roof pitch geometry
Advanced roof dimensions
Span is horizontal across the slope; building length is perpendicular to it. Eave Overhang extends each span edge; End Overhang extends each length edge. Opposite-edge overhangs are equal in this simple rectangular model.
Rafter & roof area
- Horizontal roof run
- —
- Ridge rise
- —
- Rafter to wall
- —
- Rafter with eave
- —
- Projected roof width
- —
- Projected roof length
- —
- Projected roof area
- —
- Actual roof area
- —
- Estimated material area
- —
- Roofing squares
- —
Geometry estimates do not certify structural strength or material suitability. Rafter distances are geometric, not finished cutting lengths. Roofing squares are 100 ft² each in both unit systems, without rounding up to a purchasing quantity.