
Stair Calculator
Calculate the dimensions of a straight staircase, including the number of risers and treads, riser height, total run, and stair angle. Use Imperial or Metric measurements and adjust your layout to fit the available space.
Understanding Stair Measurements
A staircase is defined by its vertical rise and horizontal run.
Total Rise is the vertical distance between the finished lower and upper floor levels.
Riser Height is the vertical distance between adjacent walking surfaces.
Tread Depth (Going) is the horizontal distance between successive tread leading edges.
Total Run is the total horizontal distance occupied by the calculated treads.
Stair Angle describes the inclination of the steps relative to the horizontal.
Measuring the total rise correctly is essential. Include the intended finished floor levels rather than relying only on unfinished structural surfaces.
How to Use the Stair Calculator
Enter the total rise, preferred riser height, and tread depth.
In Automatic mode, the calculator selects a whole number of risers that brings the actual riser height as close as possible to your preferred value.
If two counts are equally close, it uses the larger count. Without Fit to Space, reference checks report the selected layout rather than silently changing it.
In Fixed Riser Count mode, specify the number of risers. The calculator divides the total rise evenly between them.
You can also provide the available horizontal run to check whether the staircase fits within your space.
Results update when valid inputs change.
Stair Calculation Formulas
Actual Riser Height = Total Rise / Number of Risers
For a standard straight flight ending at an upper floor or landing:
Number of Treads = Number of Risers − 1
Total Run = Number of Treads × Tread Depth
Stair Angle = arctan(Riser Height / Tread Depth)
The calculator also reports a slope-length estimate based on the repeated tread-and-riser geometry:
Stair Slope Length = Number of Treads × √(Riser Height² + Tread Depth²)
This diagonal estimate does not include the terminal rise to the upper landing. It is not a finished stringer cut length.
For a simple comfort indicator, the calculator uses:
Comfort Value = 2 × Riser Height + Tread Depth
A frequently used guideline places this value around 600–650 mm (approximately 23.6–25.6 inches). This is a design guideline, not a building-code approval test.
Stair Calculation Example
Suppose the total rise is 105 inches and you want approximately 7-inch risers with a tread depth of 10 inches.
| Measurement | Result |
|---|---|
| Total Rise | 105 in |
| Number of Risers | 15 |
| Actual Riser Height | 7 in |
| Number of Treads | 14 |
| Tread Depth | 10 in |
| Total Run | 140 in |
| Stair Angle | 34.99° |
| Comfort Value | 24 in (609.6 mm) |
| Stair Slope Length | 170.89 in (14 ft 2.89 in) |
Riser Height = 105 / 15 = 7 inches
Total Run = 14 × 10 = 140 inches
The example produces 15 equal risers and 14 treads, assuming the upper landing serves as the final walking surface.
The required horizontal distance is 11 feet 8 inches, excluding any additional landing space.
Fitting Stairs into Available Space
If you have a limited horizontal space, enter the Available Run to compare it with the calculated staircase.
When Fit to Space is used, the calculator evaluates feasible integer riser counts and corresponding tread depths to fit the available distance, subject to its selected dimensional reference constraints.
In Automatic mode, it prioritizes the closest actual riser height, then the smallest reduction from your entered tread depth, then the larger riser count. It reduces tread depth only as needed and does not increase it to fill unused space. In Fixed Riser Count mode, it keeps your count and evaluates whether a suitable tread depth fits. Switch to Automatic to search other counts.
For example, a total rise of 105 inches with an available run of 130 inches can yield 14 risers at 7.5 inches, 13 treads at 10 inches, and total run 130 inches.
If no combination satisfies the selected reference dimensions, the layout is flagged rather than treated as acceptable.
A limited space does not automatically mean a safe staircase can be designed. Other configurations or professional design review may be necessary.
Stair Dimensions and Building Codes
Stair geometry is subject to local building requirements.
The calculator includes reference checks based on residential stair dimensions associated with the International Residential Code (IRC).
Common 2021 IRC reference values include:
| Measurement | Reference |
|---|---|
| Maximum riser height | 7¾ in (approximately 196 mm) |
| Minimum tread depth | 10 in (254 mm) |
| Maximum variation within a flight | ⅜ in (approximately 9.5 mm) |
Nosing also matters. For the usual 10-inch tread example, IRC 2021 references a nosing projection from ¾ to 1¼ inches, with exceptions, including when tread depth is at least 11 inches. Applicability varies by stair design and local amendments.
These values apply only within the scope of the relevant residential code provisions. Local amendments and other building classifications may require different dimensions.
The calculator does not verify every requirement, such as headroom, handrails, stair width, landings, structural strength, or the suitability of stringer materials.
A dimensional check is not confirmation of building-code compliance.
Always verify applicable requirements before construction.
Common Stair Calculation Mistakes
Counting treads and risers as the same number. For a straight flight ending at an upper landing, there is normally one fewer tread than riser.
Measuring unfinished floor heights. Floor finishes can change the total rise and affect riser uniformity.
Ignoring landing space. The calculated stair run does not necessarily include the space required for upper and lower landings.
Confusing tread depth with board width. The going is a horizontal distance between leading edges, not simply the physical width of a tread board.
Treating a geometry check as a structural check. Correct dimensions do not establish that the stair stringers, connections, and supporting structure are adequate.
Frequently Asked Questions
How many steps do I need for a 105-inch rise?
With a target riser height of 7 inches, the staircase needs 15 risers. If the upper floor serves as the final walking surface, the flight has 14 treads.
What is the difference between rise and run?
Rise measures vertical height. Run measures horizontal distance. Both are needed to describe stair geometry.
Why are there fewer treads than risers?
The upper floor or landing usually acts as the final walking surface, so a typical straight flight has one fewer separate tread than riser.
Can I calculate stairs in millimeters?
Yes. Switch to Metric to enter and review measurements in metric units. The underlying geometry remains the same.
Does the calculator design stair stringers?
No. It calculates the geometry needed to plan a straight staircase. Stringer layout, structural sizing, cuts, supports, and connections require additional checks.
Does the calculator guarantee compliance with building codes?
No. Its reference checks cover selected dimensions only. The applicable code and any local amendments must be reviewed separately.
Related Guide
How to Layout Stair Stringers
Learn how to use rise, run, and tread measurements to plan and mark a straight stair stringer.
Read the Stair Stringer Layout Guide
Official Technical Reference
International Residential Code — 2021 Edition, Chapter 3. Section R311.7.5 and related stair geometry and nosing requirements. This is a dated reference, not a claim of locally adopted law.
Stair dimensions
Your stair layout
Automatic · IRC reference
— risers
Enter valid dimensions to calculate.
- Actual riser height
- —
- Tread depth (going)
- —
- Total run
- —
- —
- Stair angle
- —
Stair Slope Length: — —
Repeated-step diagonal estimate; excludes the terminal rise. Not a finished stringer cut length.
Enter valid dimensions to calculate.
Stair side view
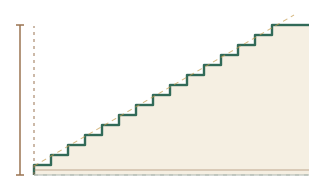
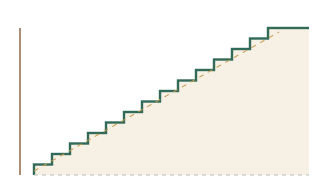
Diagram unavailable until inputs are valid.
Dimensional checks
Not evaluated
Riser height: not evaluated.
Tread depth: not evaluated.
Comfort: not evaluated.
Space fit not evaluated.
Uniformity, width, headroom, nosing, handrails, landings and structure are not evaluated.
Going <11 in: verify ¾–1¼ in nosing under IRC 2021, with exceptions and local amendments.
Dated IRC 2021 residential reference; local requirements may differ. Dimensional references only; not code approval.